






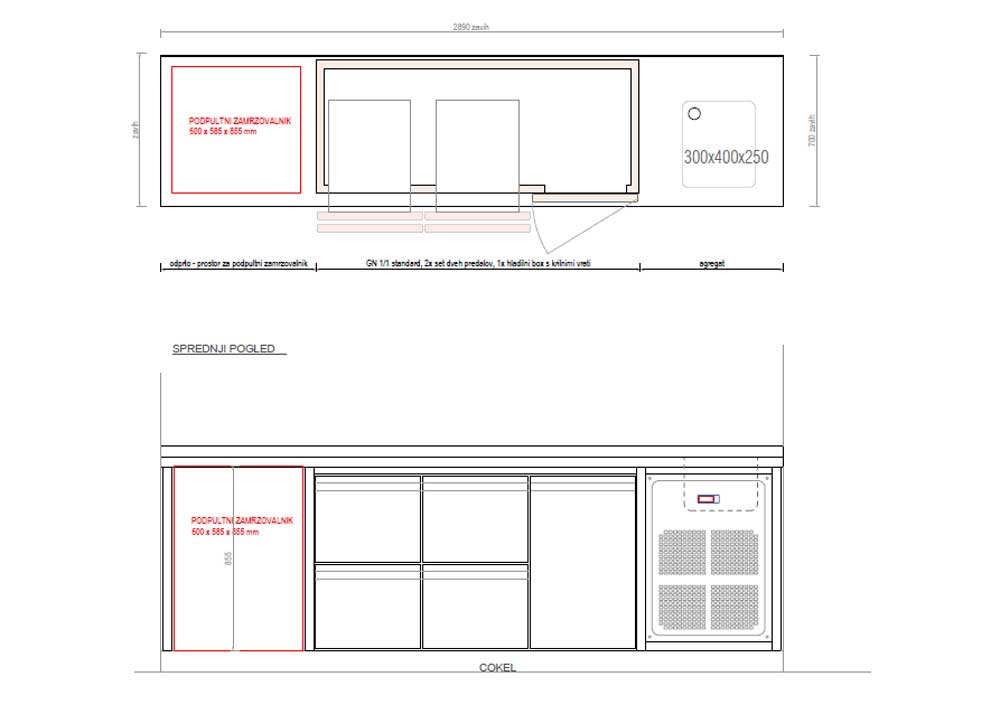
Plan of the counter
We prepare a functional arrangement of work surfaces, cooling elements, sinks, devices and connections. When planning, we take into account the offer of the bar, the way of serving, the ergonomics of the work and the available space.
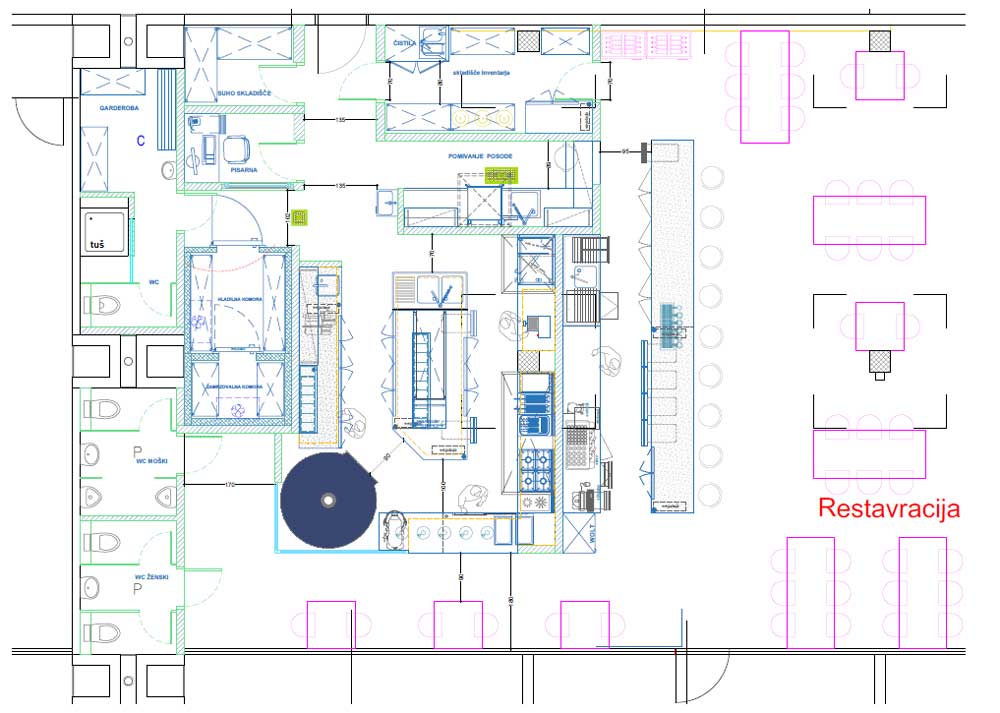
Industrial kitchen plan
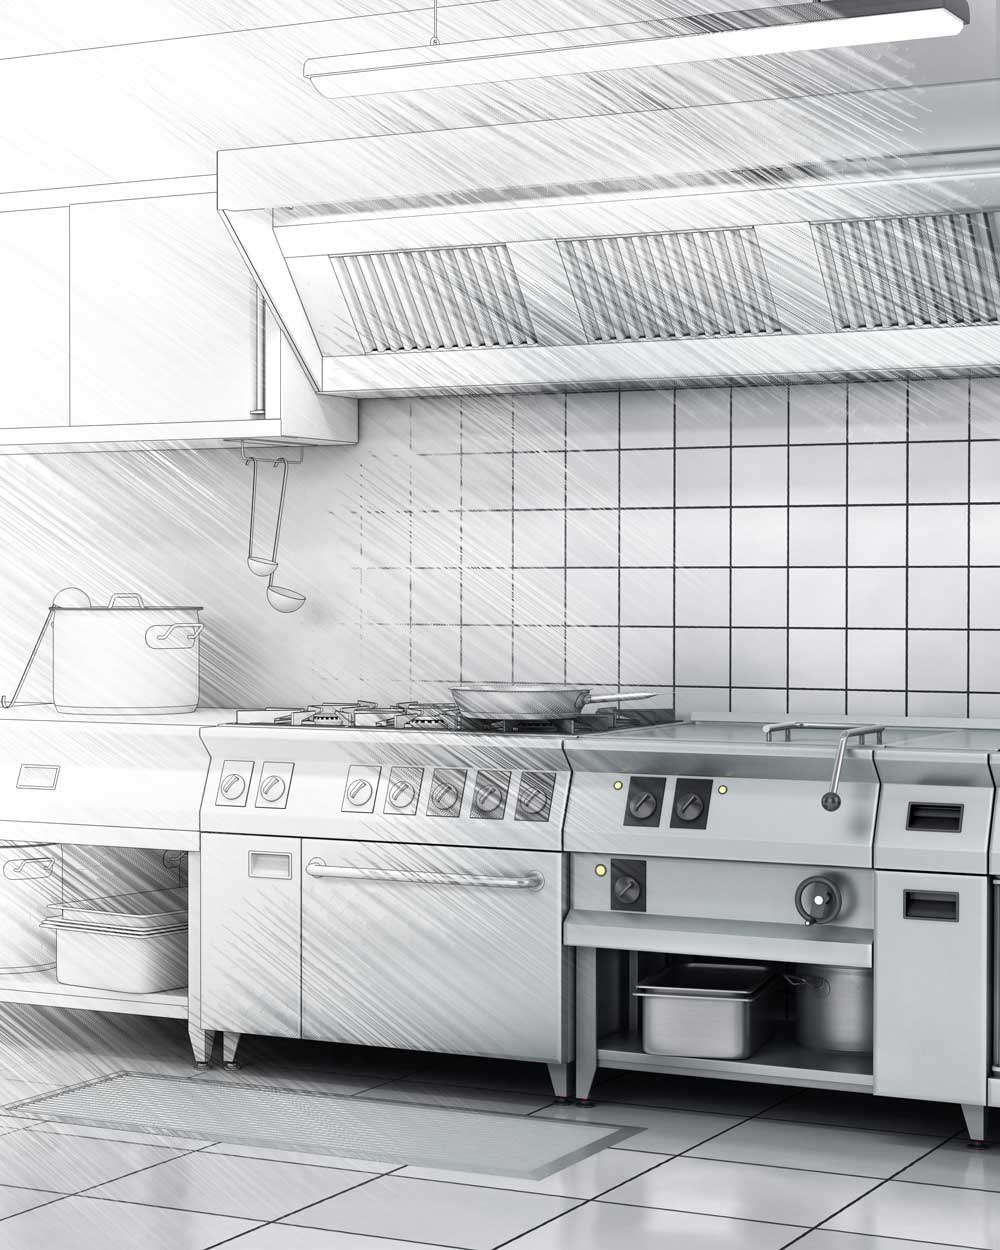
Based on plant capacity, menu and work processes, we prepare a comprehensive technological design of the kitchen. We define functional zones, work paths and the optimal arrangement of equipment.
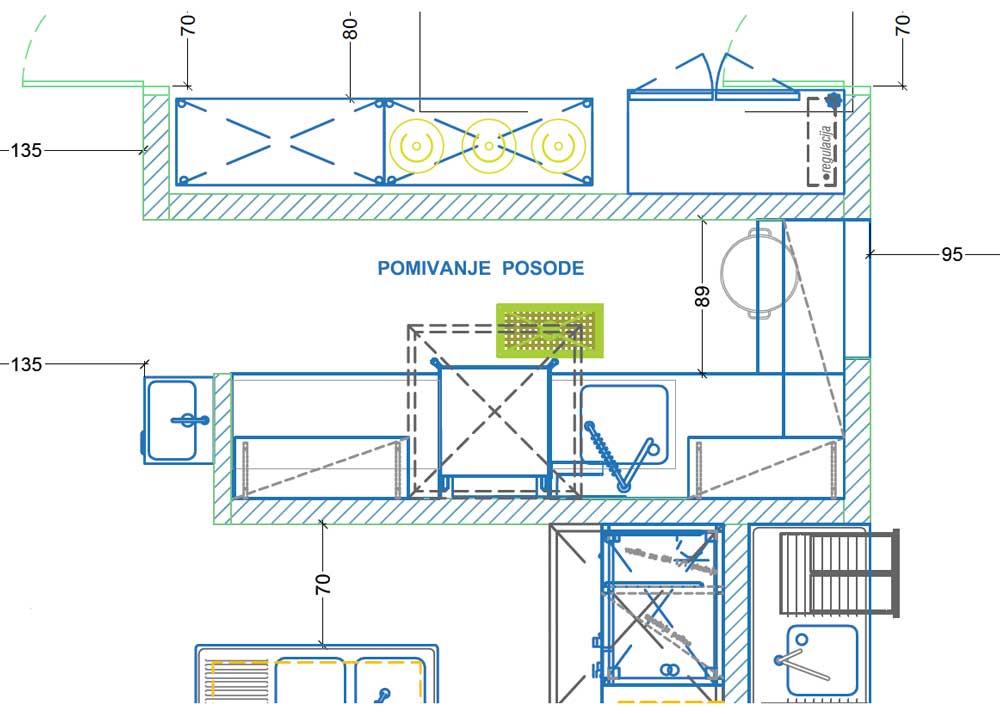
Layout plan for kitchen equipment
For new buildings, renovations or individual parts of the kitchen, we prepare a layout plan for appliances and stainless steel equipment. We coordinate the solution with the existing connections, space limitations and the intended way of working.
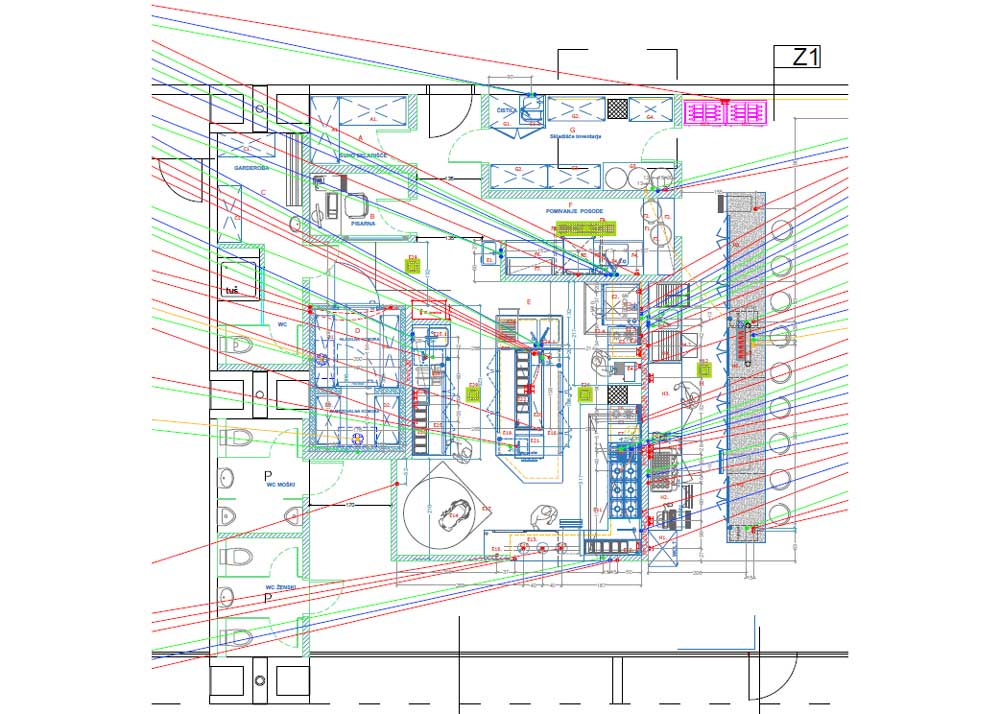
Plan of microlocations of devices and connections
We show the exact positions of the devices and the necessary electrical, plumbing, gas, drainage and ventilation connections. The plan enables timely coordination of installations and prevents complications during implementation.
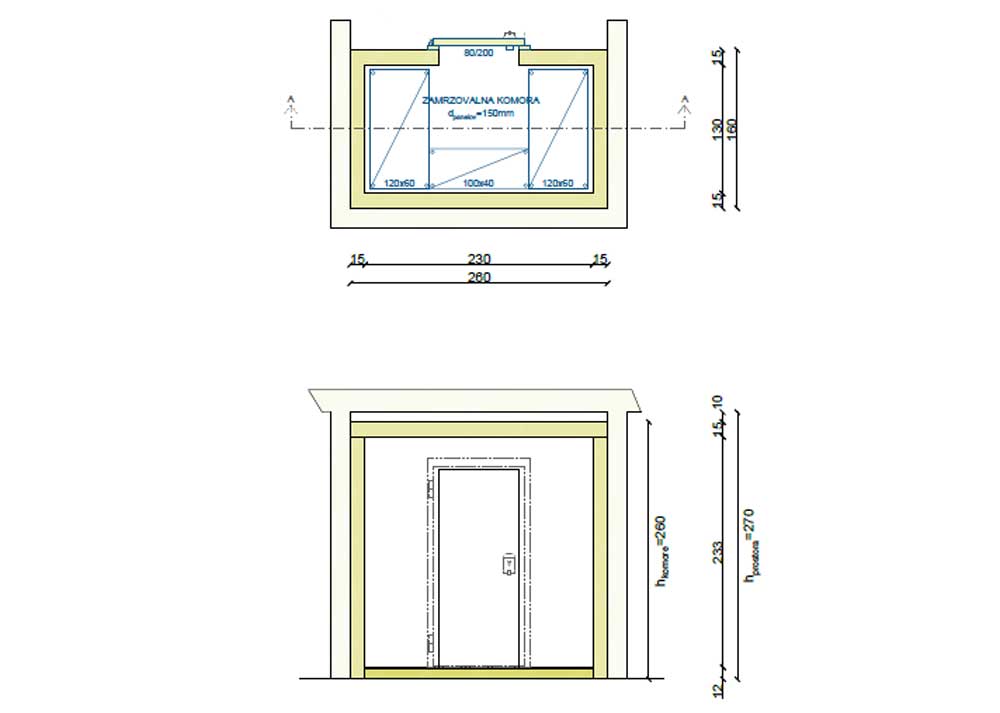
Freezer rooms
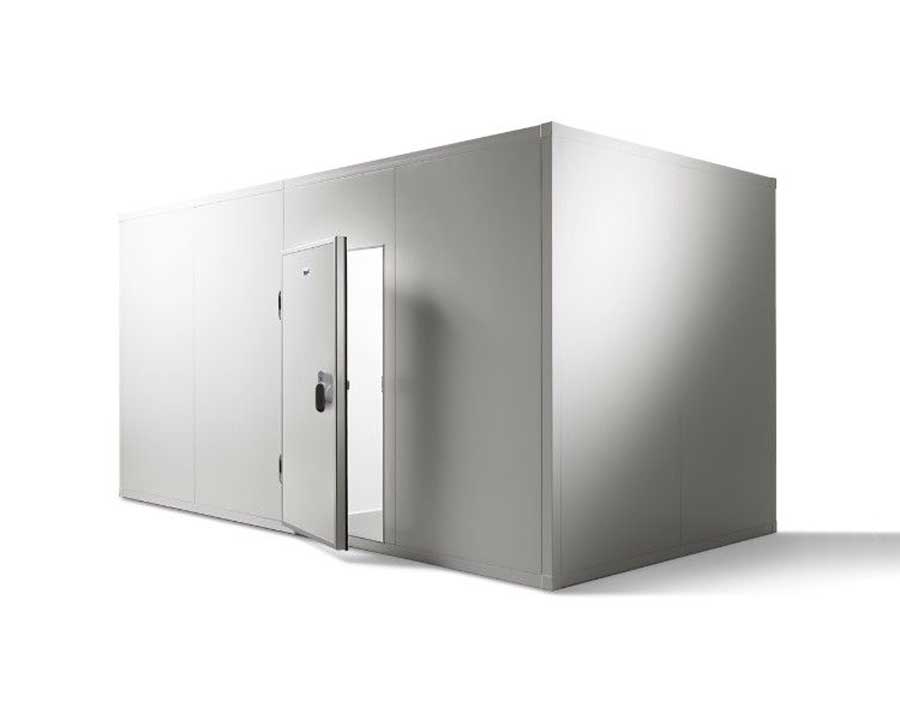
Determine the dimensions, temperature regime, insulation, doors, floor design, drains and the position of the cooling elements. We adapt the solution to the type of food, the required capacity and the available space.
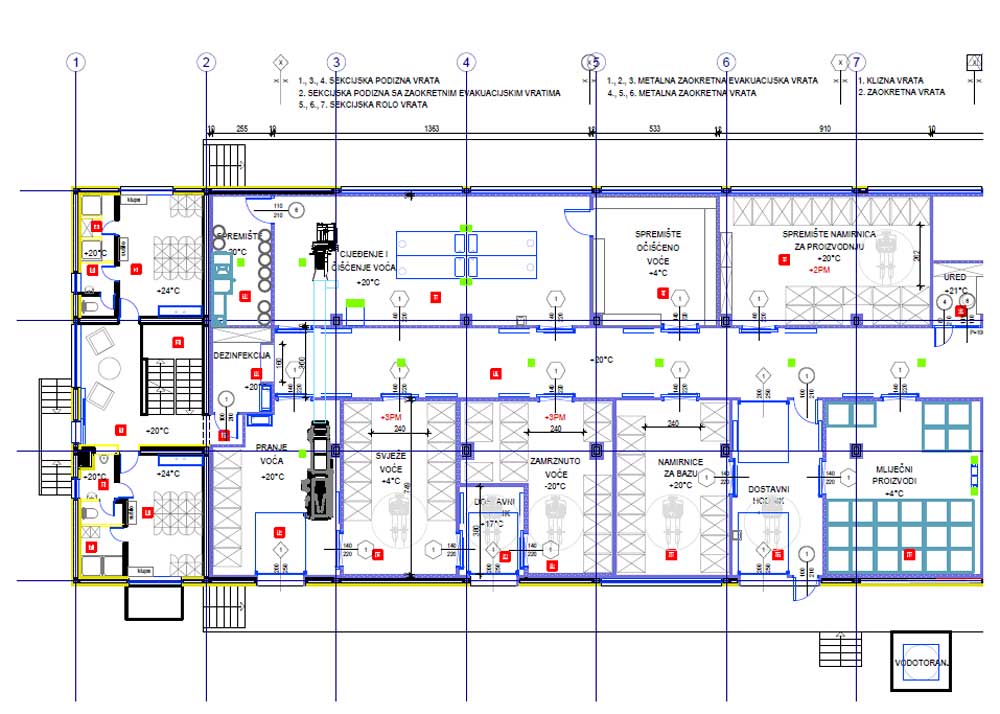
Plan of cooling systems
We design reliable and energy-efficient cooling systems. When choosing a solution, we take into account cooling loads, temperature requirements, regulation method and accessibility for servicing.
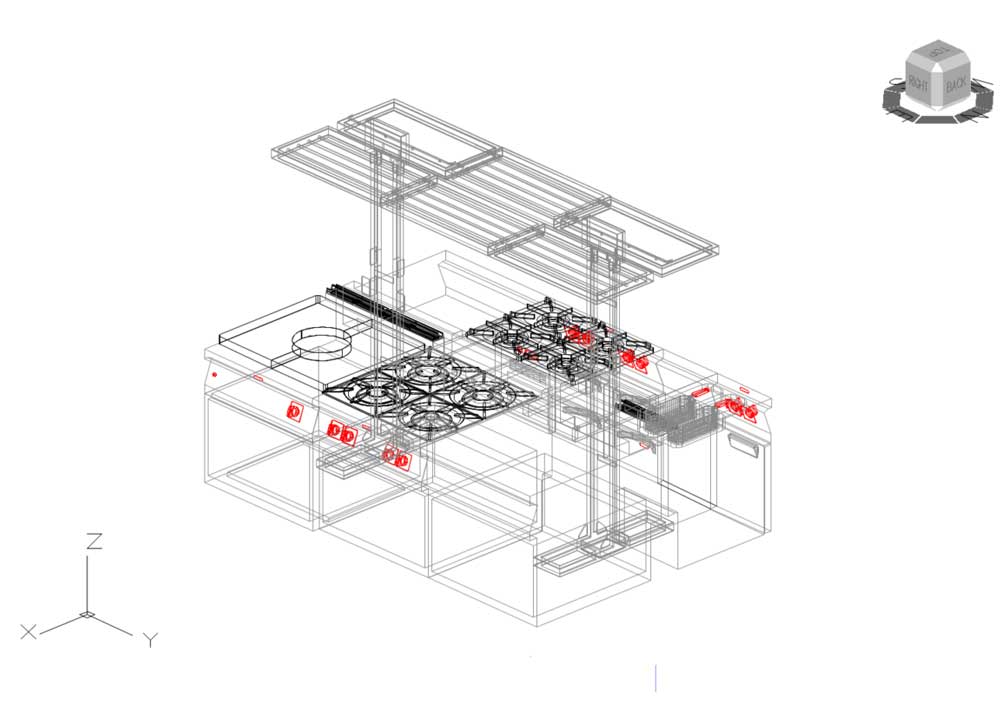
Plan of custom stainless steel elements
We prepare technical plans for worktops, cabinets, shelves, sinks, racks and other elements made of stainless steel. We adapt the dimensions and execution to the space, equipment and work process.
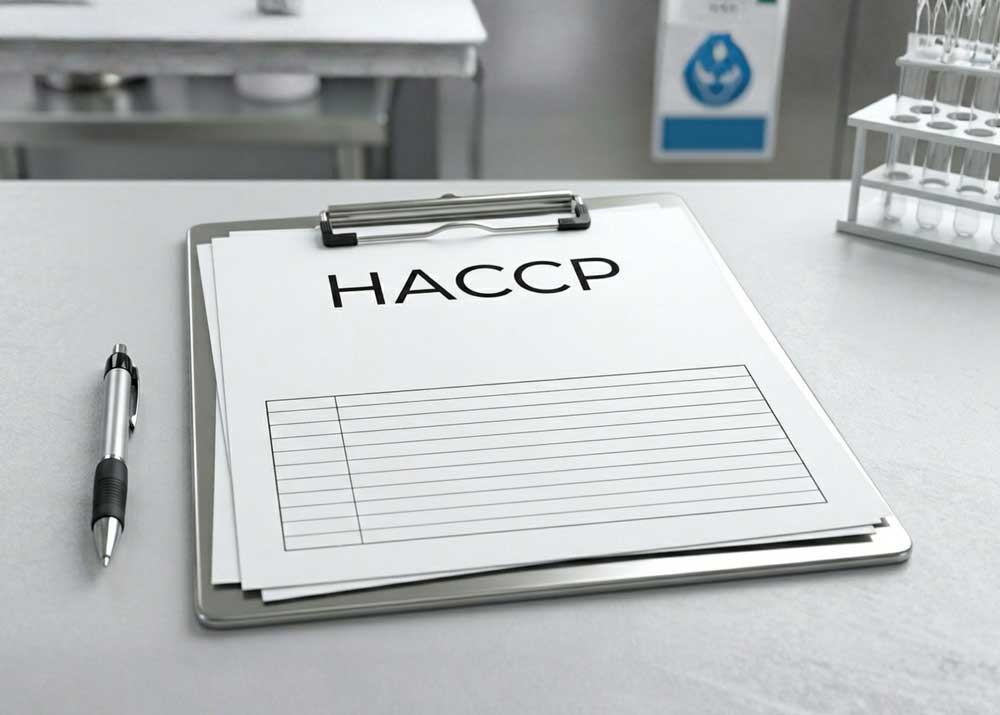
HACCP plan
The arrangement of rooms and equipment is coordinated with HACCP principles and requirements regarding the separation of clean and unclean routes. We prepare the foundations for a safe, transparent and hygienic workflow.
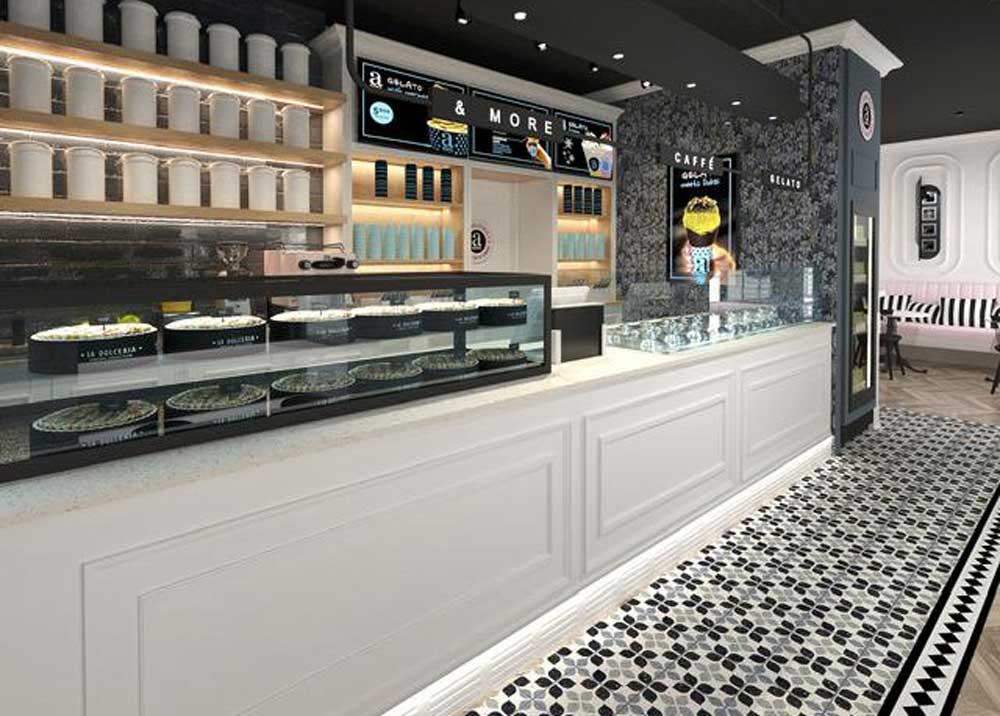
Interior design plan
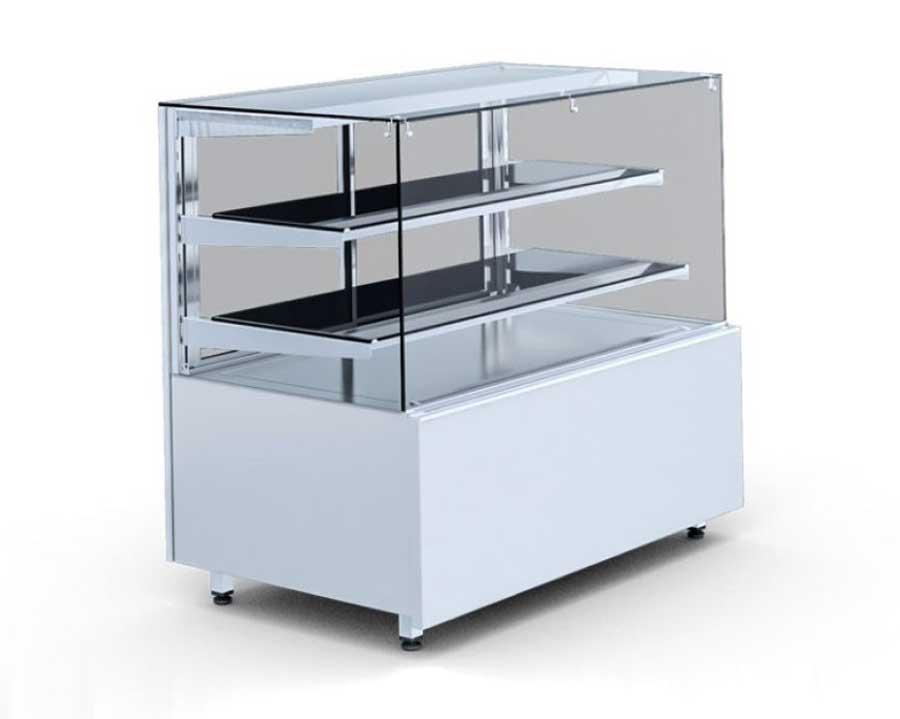
We connect the catering space into a functional and visually coordinated whole. We plan bars, display cases, serving lines, furniture and other elements according to the concept, method of use and image of the space.
Plan of the counter
We prepare the entire layout of the counter and retro counter, determine the equipment that will be installed in the counter, prepare designs for covering the counters and prepare workshop sketches for individual crafts.
Plan of industrial kitchens
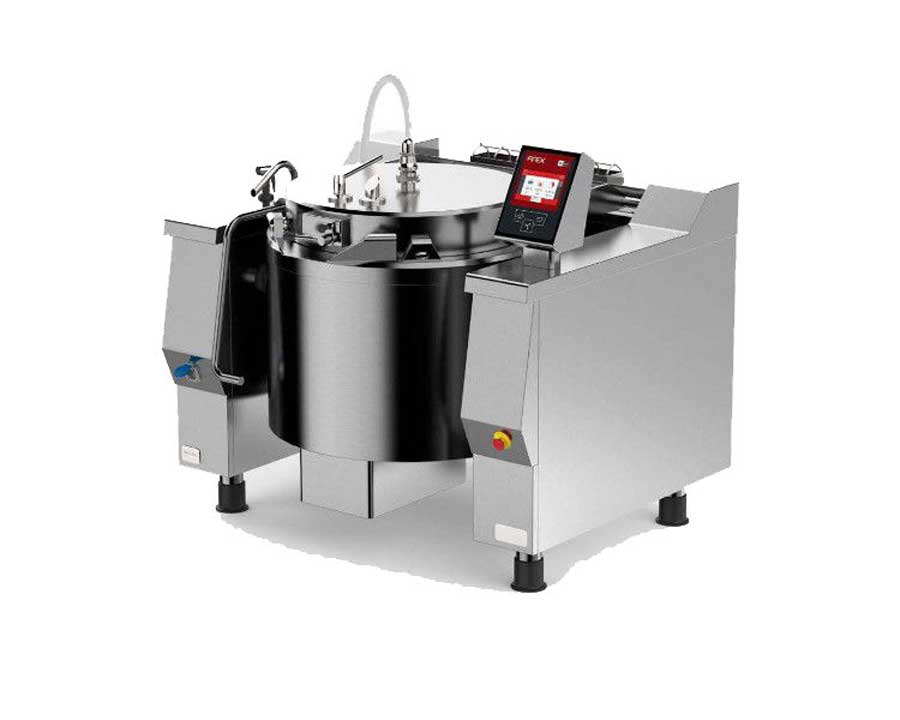
Based on the layout and power of individual kitchen technology devices, we determine the capacity and size of ceiling and wall hoods (hoods), as well as the most suitable ventilation system. In recent years, we have significantly adapted the plans to the energy efficiency of the system by installing energy-saving hoods and systems with energy-saving climates and recovery systems.
Plan for the layout of part of the kitchen
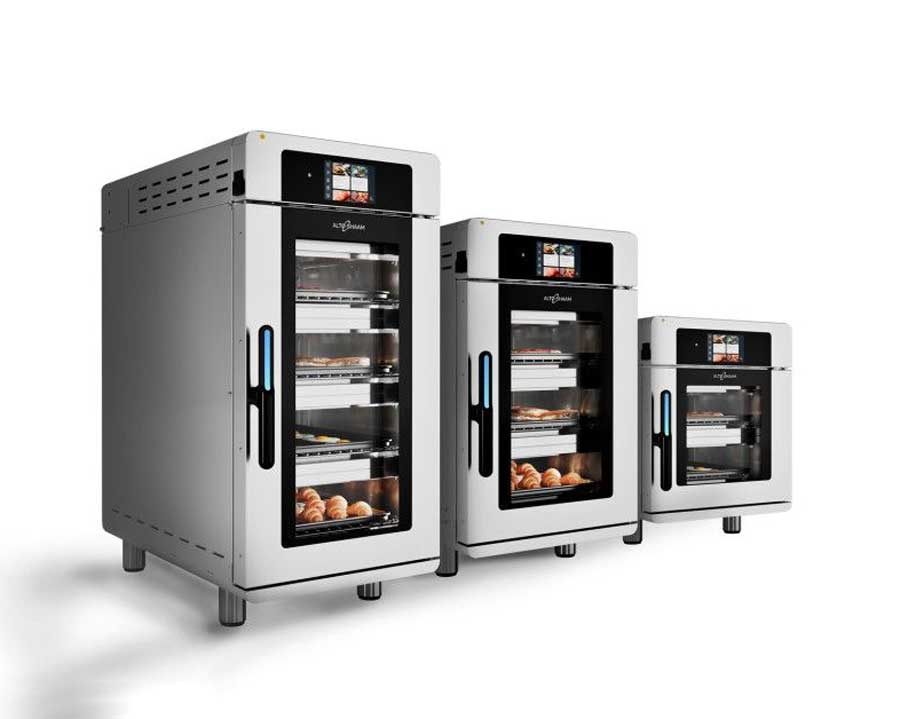
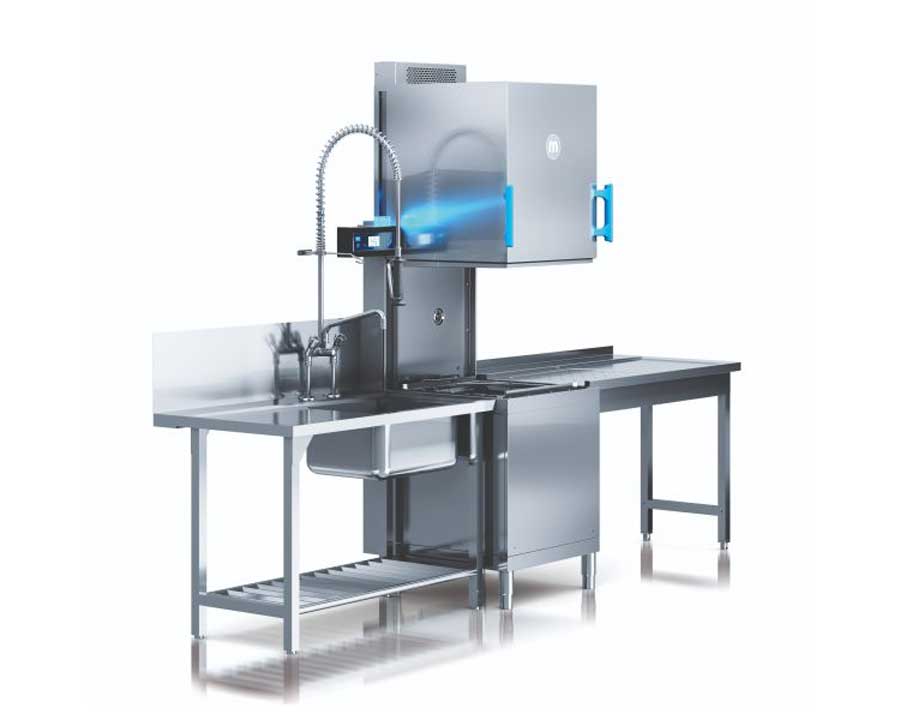
For you, we carry out a layout plan for a washing line, a layout plan for a dispensing line and a self-service counter, plans for service and self-service systems in restaurants, a plan for a thermal line, ...
Plan of microlocations of devices and equipment of water, gas and electrical connections
If you do not need the entire kitchen technological equipment project and you are carrying out only a single assembly or only a partial renovation, we can only make a plan for the microlocations of the connections, according to which the craftsmen will make the mechanical and electrical installations.
Freezer rooms
Based on a review of your wishes and needs and tours of the existing facility or pre-prepared architectural plans, we will prepare plans for the implementation of cold rooms and freezer rooms. Together with you, we will determine all the necessary parameters for the efficient operation of your facility, and at the same time, based on our experience and acquired knowledge, we will advise you on the best possible solution for setting up the chambers.
Plan of cooling systems
We carry out a plan for the installation and implementation of the central cooling system for you.
Design plan for stainless steel elements
We will carry out a plan for you for a stainless steel work counter, self-service salad bar, heated counter, refrigerated dispensing counter, racks, ceiling fan or hood...
HACCP plan
With external colleagues, we also prepare the most appropriate HACCP plan for you, which will make your work easier and help you overcome sanitary obstacles.
Načrt notranje opreme
Poleg tehnološke opreme vam bomo z lastnimi strokovnjaki pomagali pri načrtih in dizajnih prostorov restavracij, barov, slaščičarn, kavarn, točilnic… in za vas izbrali najustreznejšo notranjo opremo in materiale. Na osnovi naših dolgoletnih izkušenj, nenehnega pridobivanja znanja in uvajanja novih tehnologij v delovne procese, bomo za vas izdelali najboljši možni načrt tehnologije kuhinje.